
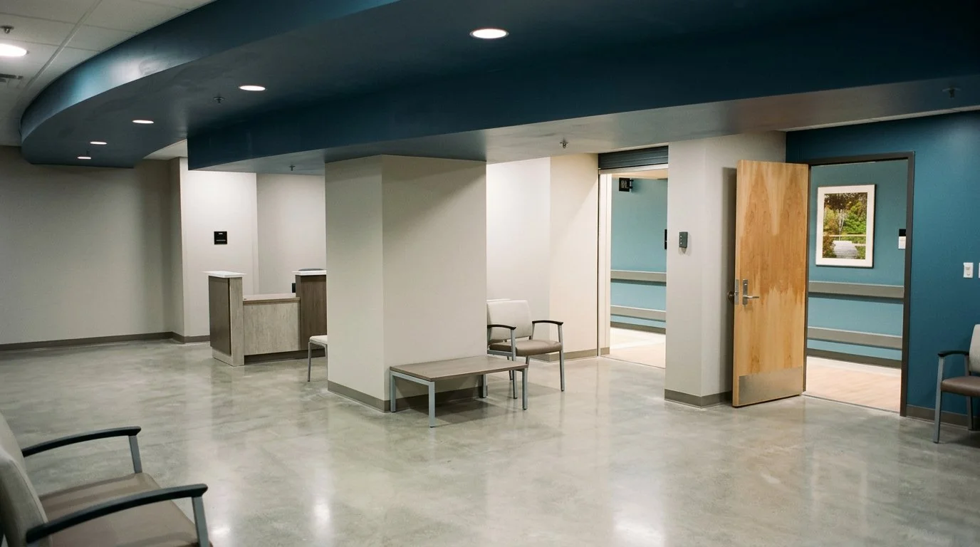
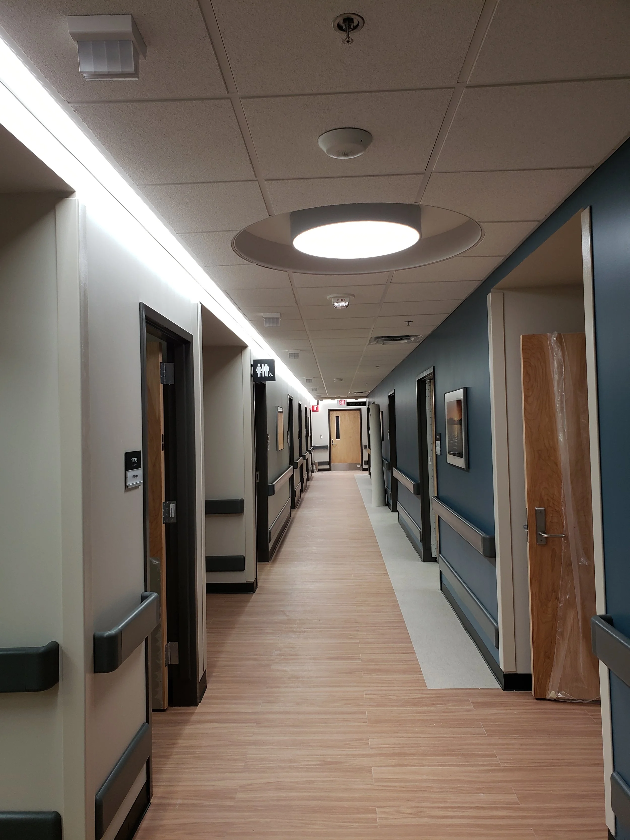
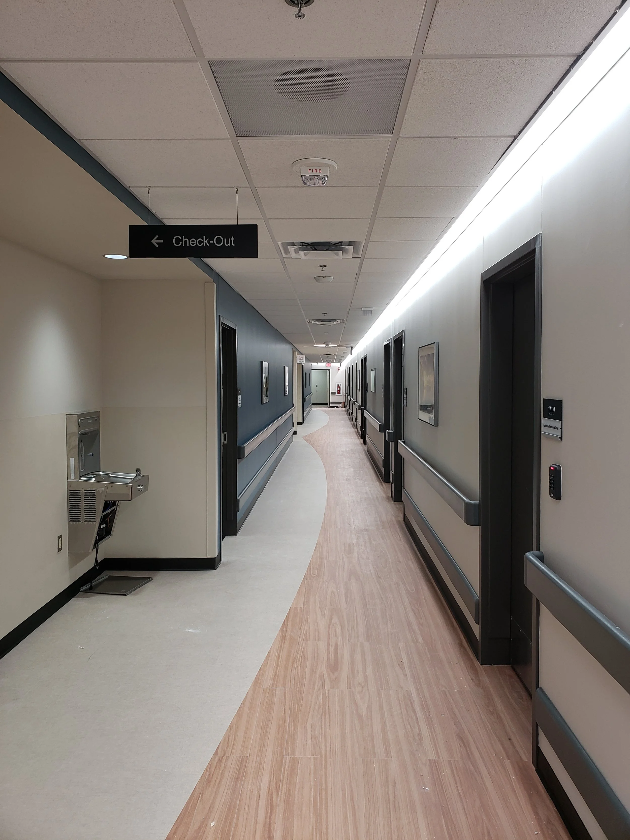
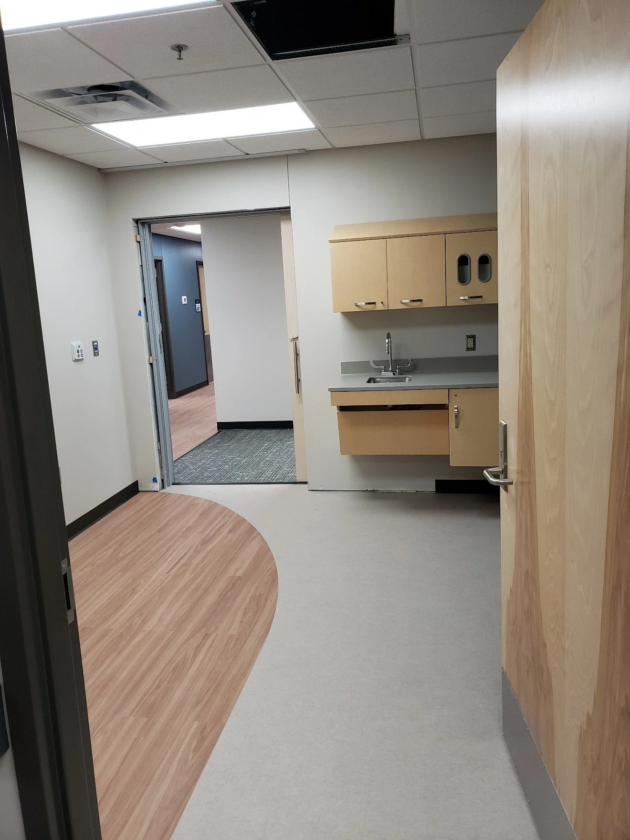
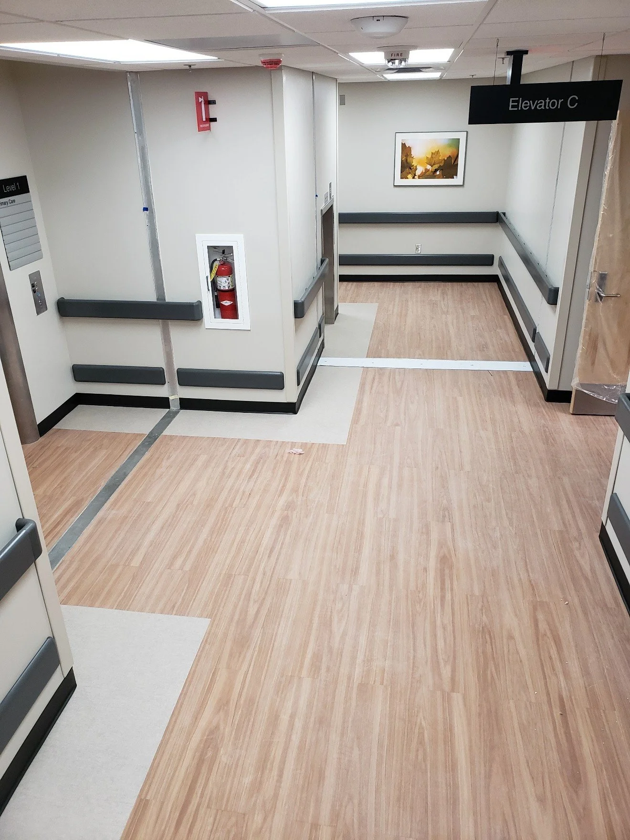
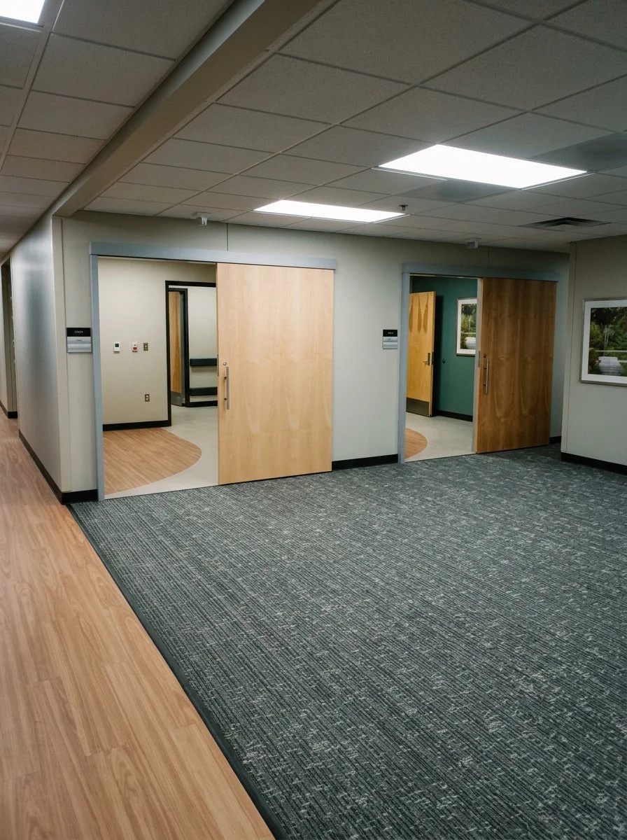
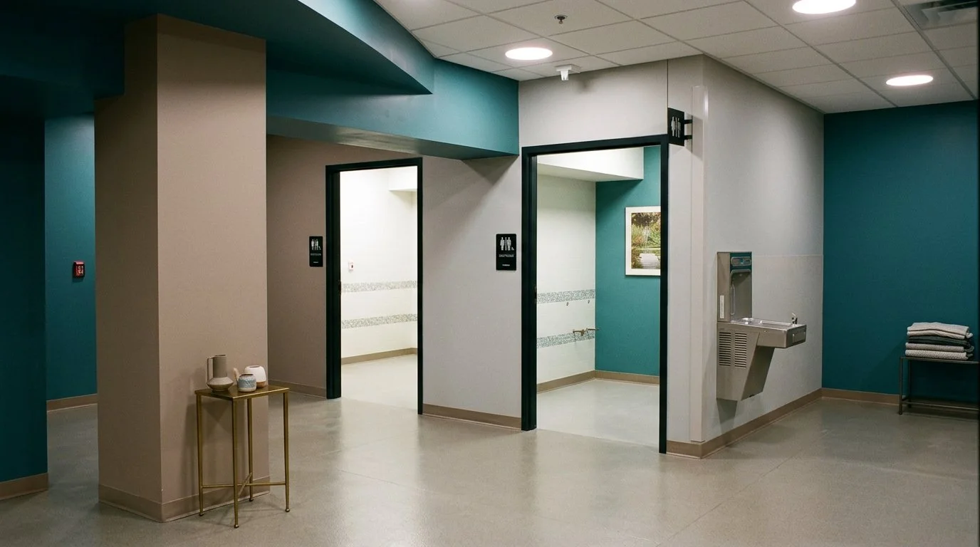
This project is the interior renovation of an existing Primary Care area, so that the new space aligns with the client's innovative Patient Aligned Care Team (PACT) model. This updated healthcare space is now situated on the first floor of an existing facility that was constructed in the 1950s. The project included several program components without additional square footage, so diverse design decisions had to be made in the conceptual phase.
The client provided its Program for Design (PFD) and schematic design; these played a pivotal role in the initial kickoff meeting and were integral to the design process. It was evident from the project's inception that a design solution focused on the PACT model was essential to the project's success. The project was carefully sequenced to ensure the facility remained fully operational throughout the renovation.
The design incorporated acoustic solutions, including sound masking technologies, to maintain a comfortable environment. The "off-stage" areas consist of a combination of teamwork zones, corridors, meeting rooms, break areas, and support spaces. The electrical scope included installing new data cabling and jacks for wireless access points. In the major renovation areas, new general-purpose receptacles and tele/data outlets are installed. Additionally, the hospital's wireless access point cabling are distributed between two racks for voice and data cables.
Client
Department of Veteran Affairs Iowa City VAMC
Location
Iowa City, IA
Size
20,000 SF
Cost
$4,137,270
Dates
Design - 2020
Construction - 2023
Bancroft Services
Architecture, Cost Estimating, Project Management
Consultants
SSC Engineering, Inc. - MEP Engineering, Fire Protection Engineering
Contractor
The Povolny Gruop